Duplicate the Silhouette
Arlington, VA
5066 SQFT
COMPLETED 2026
Project Gallery
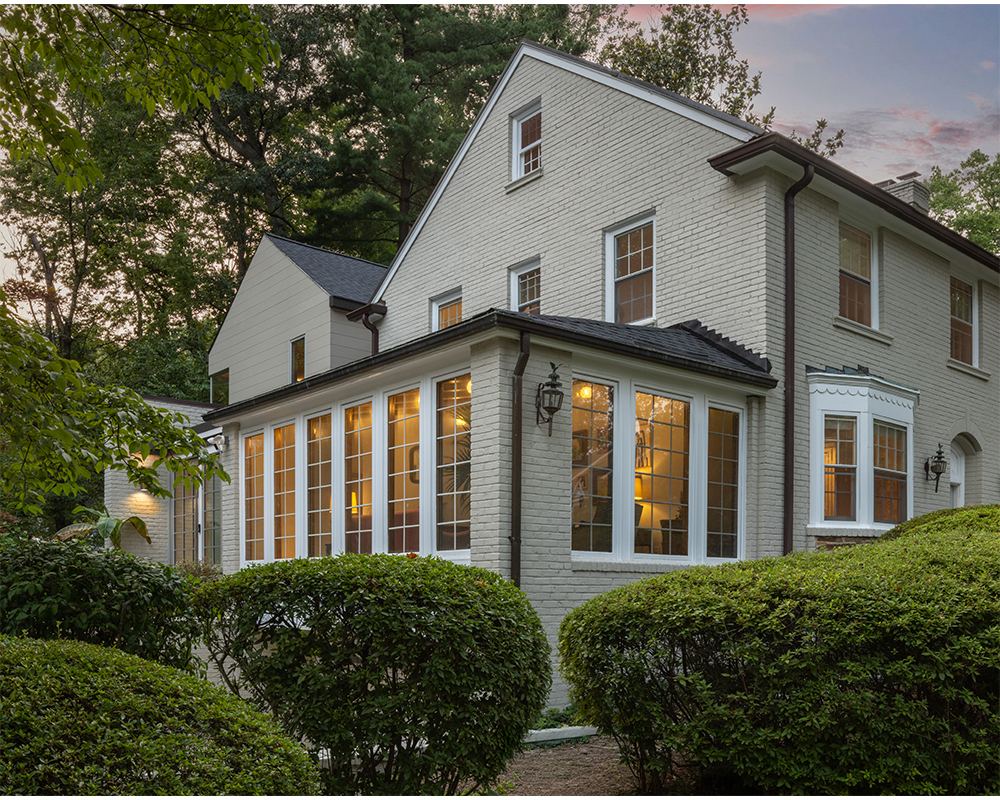
Designed for a mother and her two small children, this renovation transforms a 1930’s Colonial in Arlington into a home that would allow room for her kids to grow, while also maintaining a space of her own.
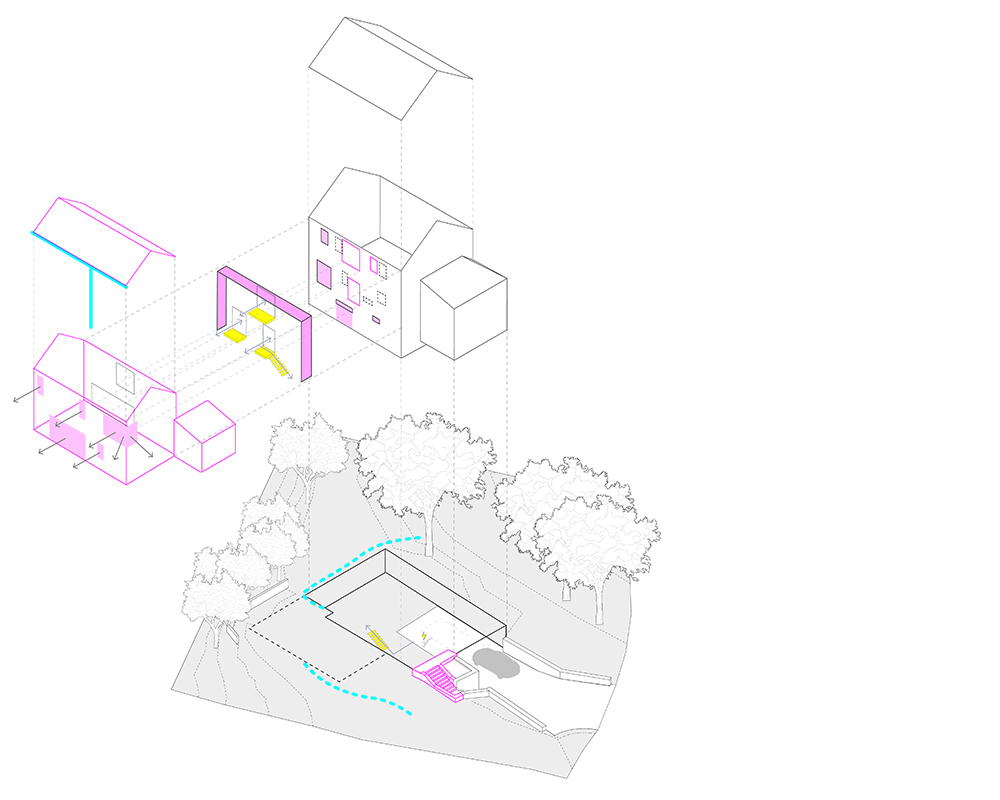
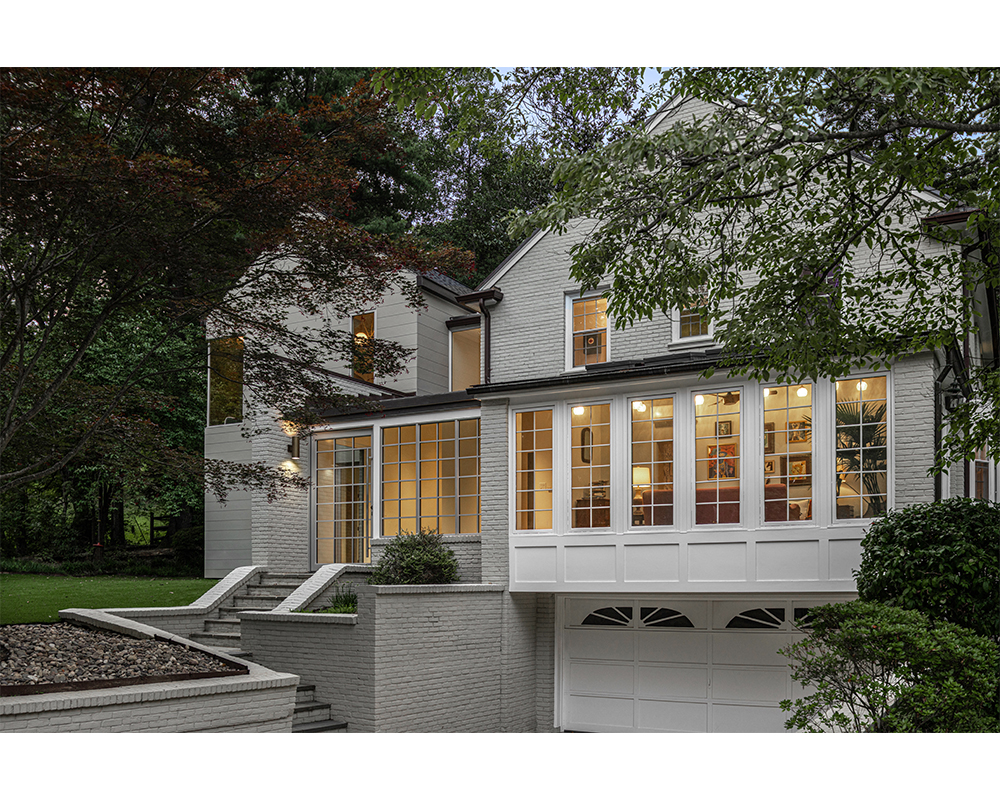
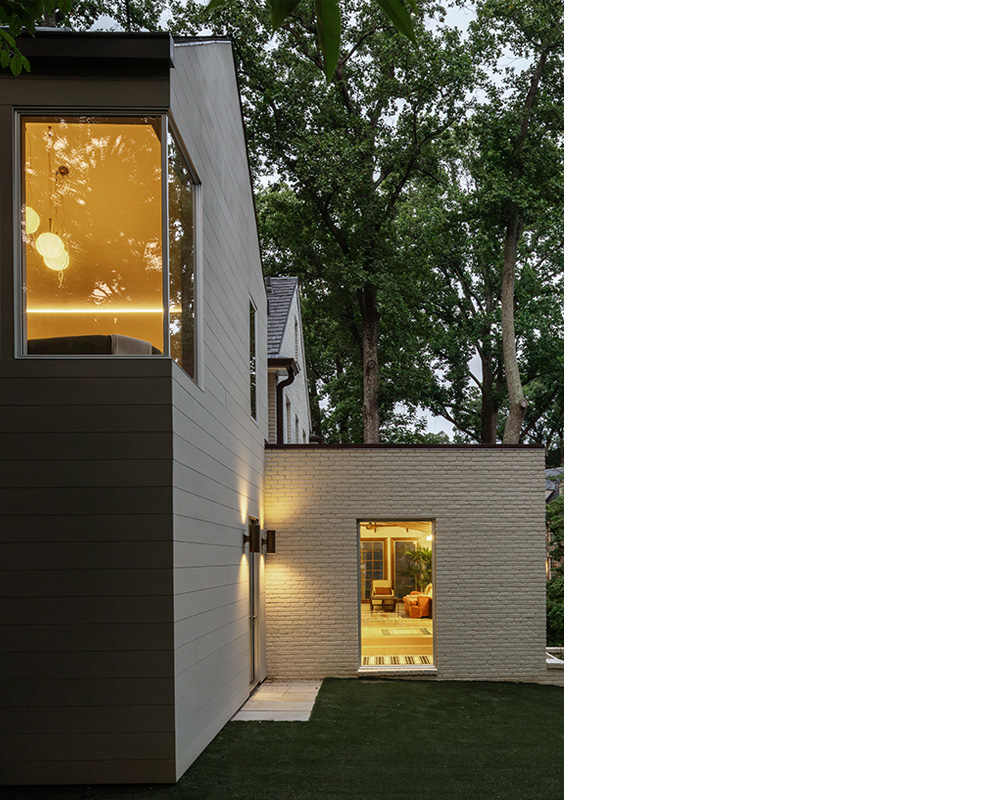
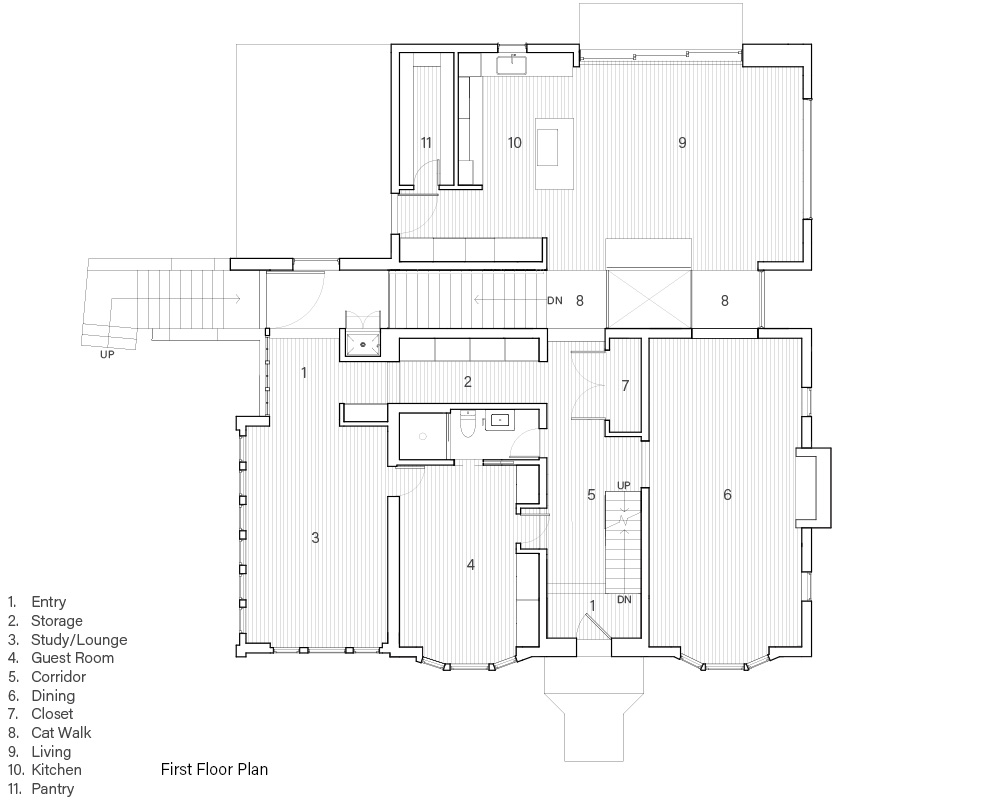
The new and existing volumes are connected by a light-filled glass “gasket” that connects the basement to the first floor and bridges the existing house to the addition.
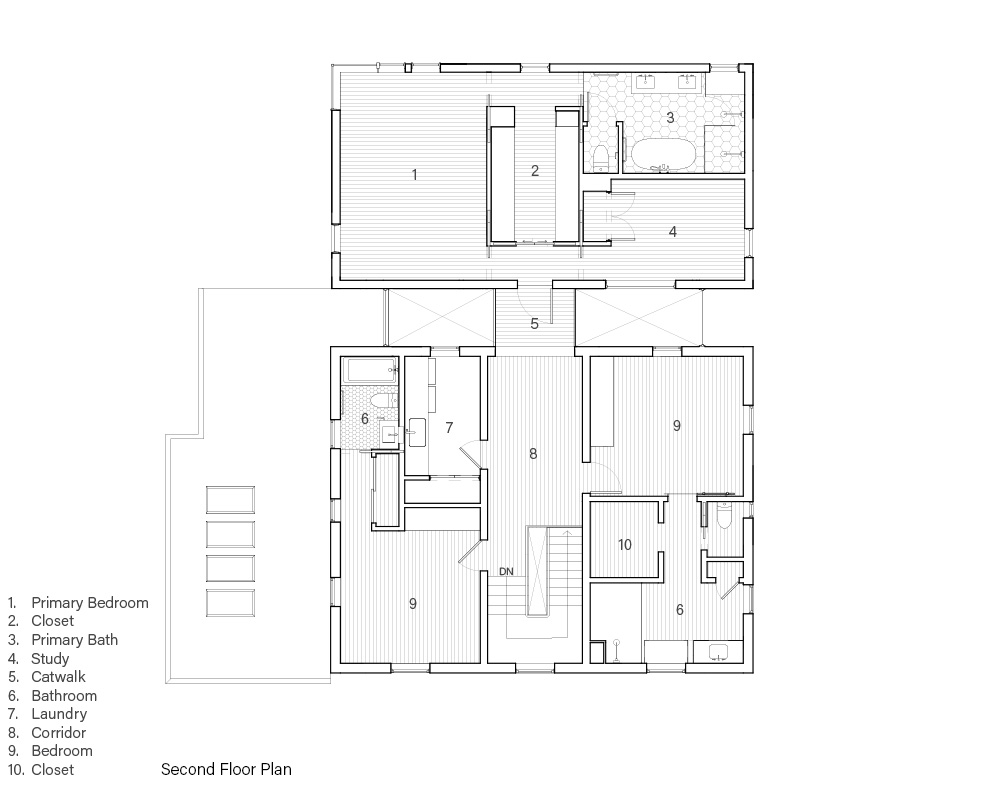
The addition takes the form of a contemporary reflection of the original house, replicating its massing and roof pitch in a new volume positioned directly behind the existing structure.
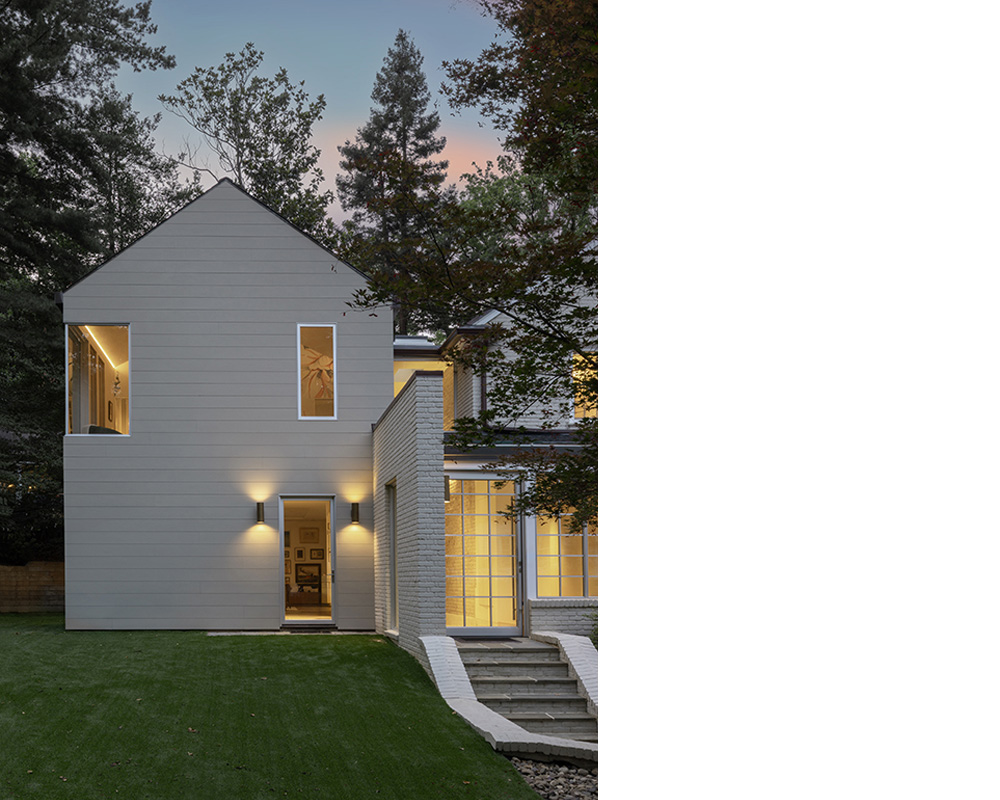
This placement preserves the home’s presence on the street, ensuring the addition remains largely invisible from the neighborhood and maintains the scale and character of the surrounding context.
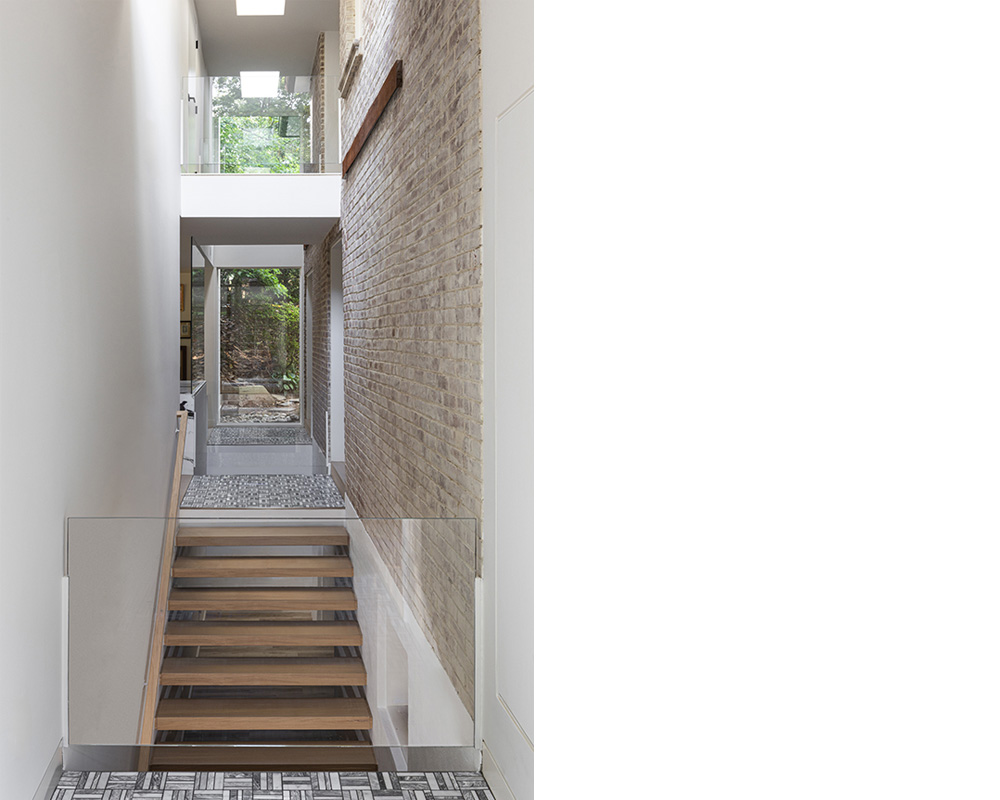
Skylights above wash the original brick wall with natural light and bring daylight deep into the ground-floor living spaces.
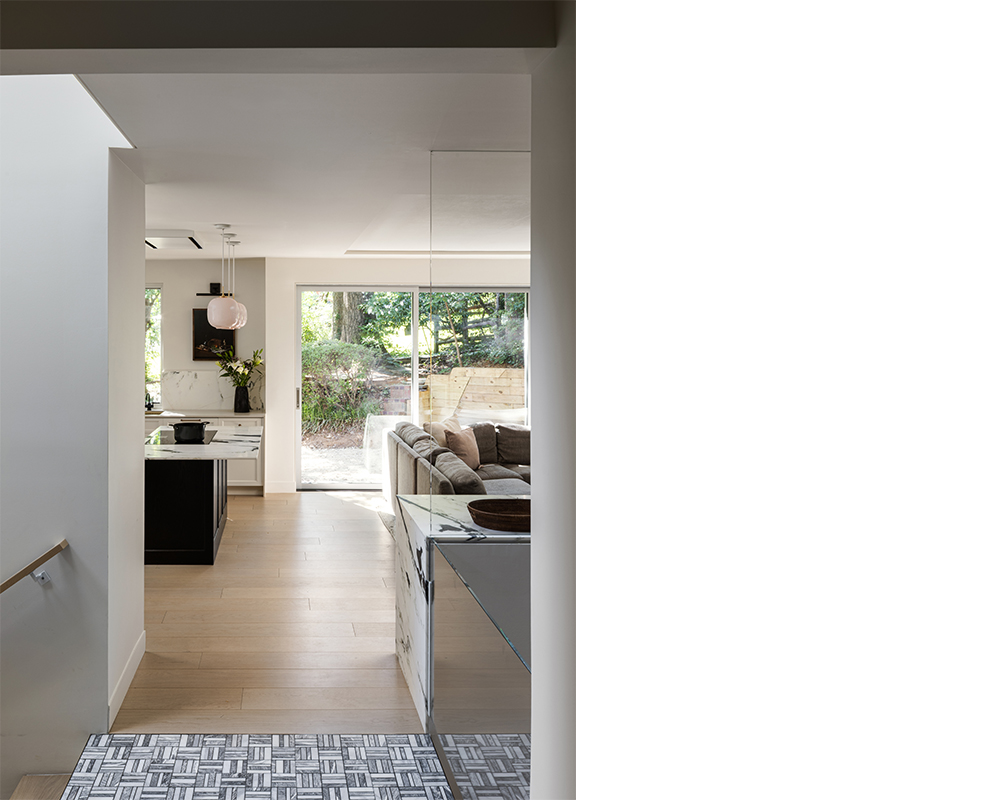
The addition houses an expansive kitchen and family room on the ground floor, creating generous spaces for everyday family life.
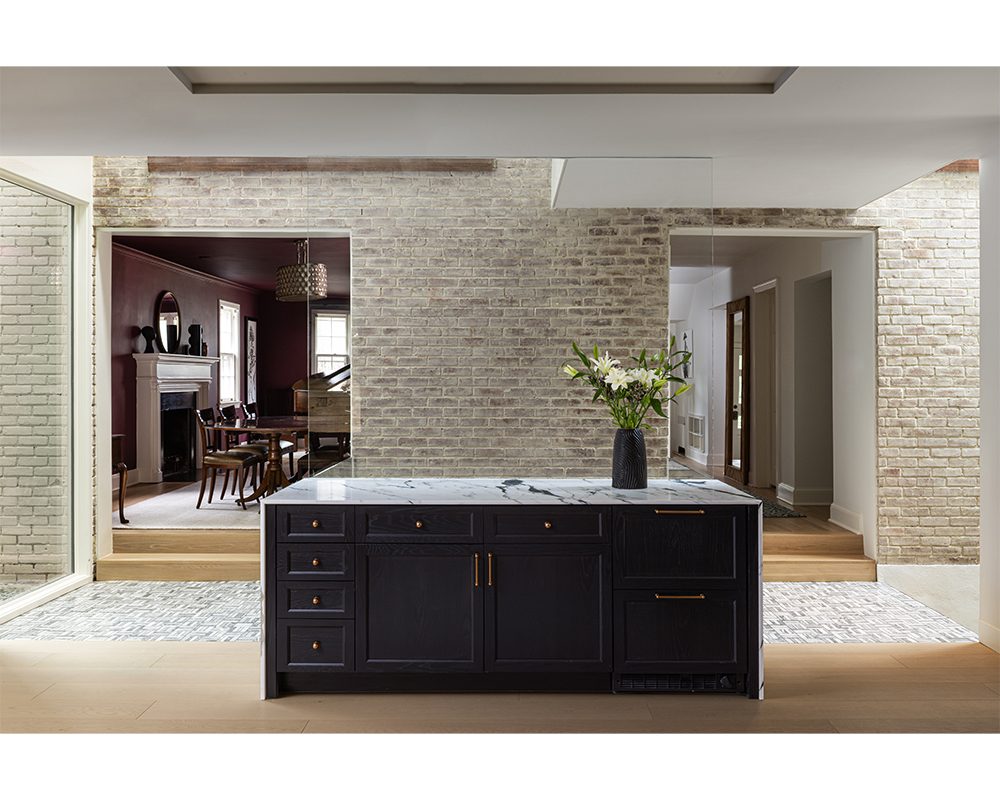
The connection between old and new is carefully achieved by reusing existing window and door openings wherever possible.
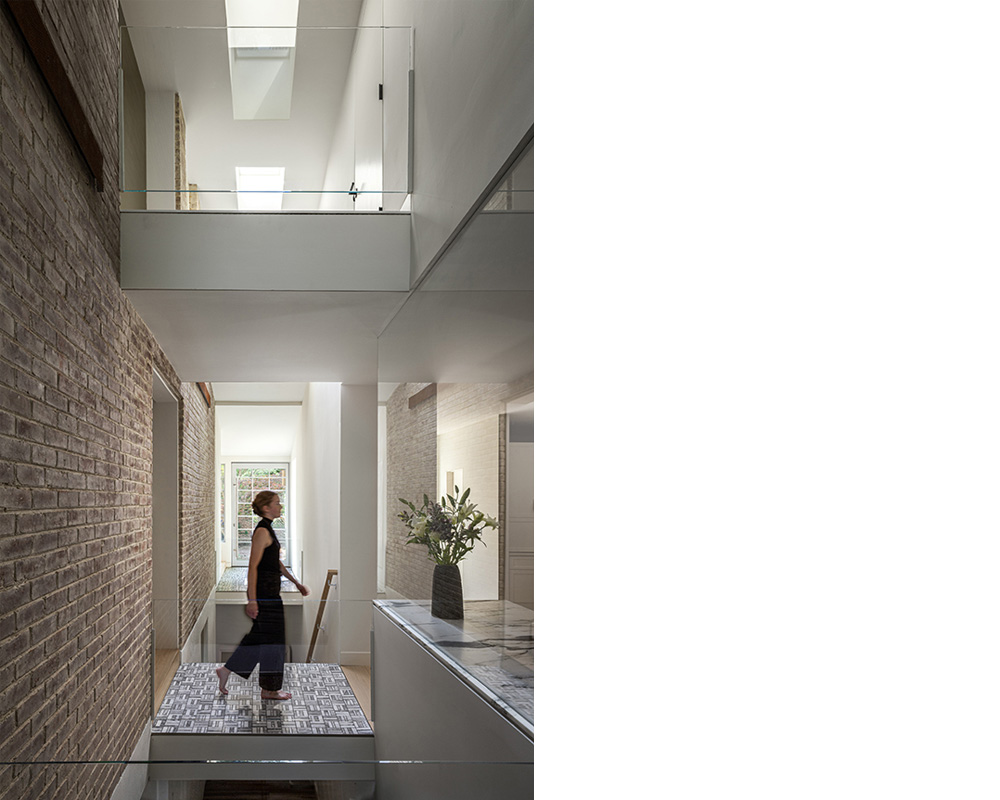
New openings at the ends of the original corridors create a seamless flow throughout the home.
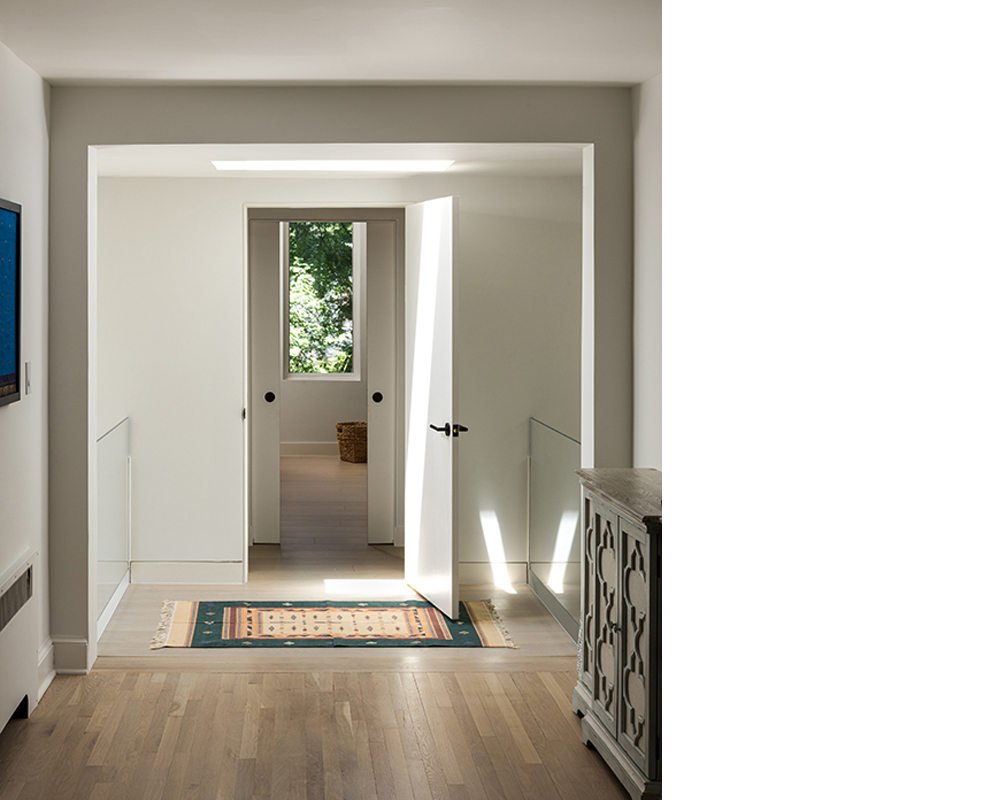
Above, a new primary suite is accessed via a bridge spanning the glass connector.
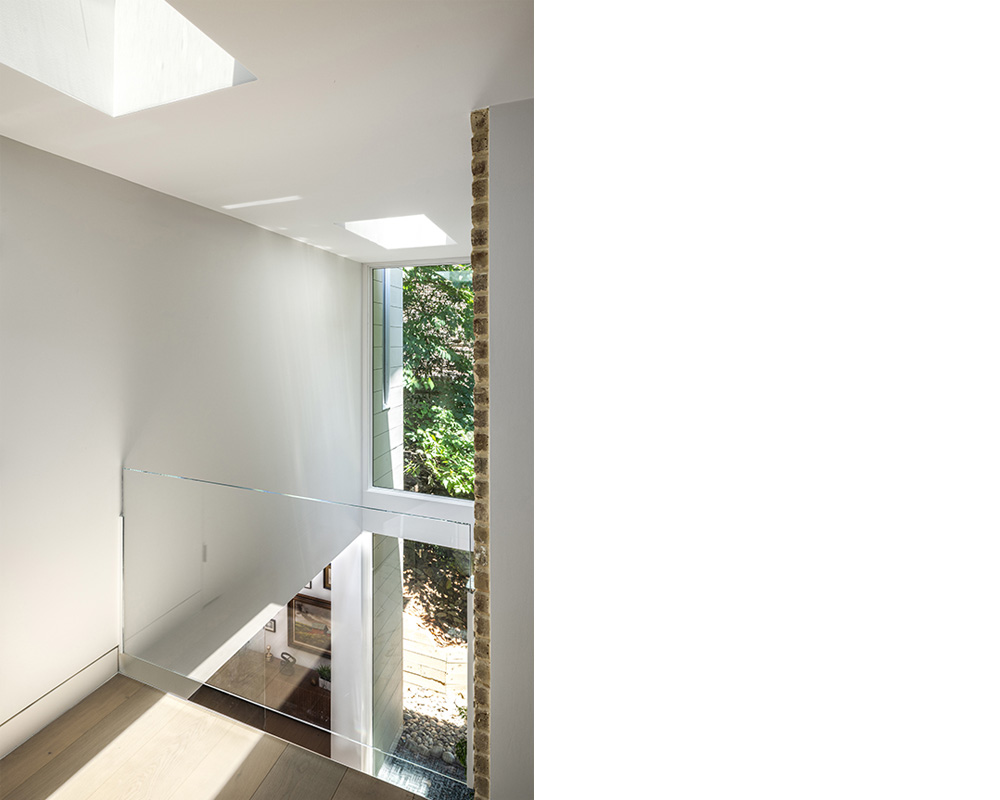
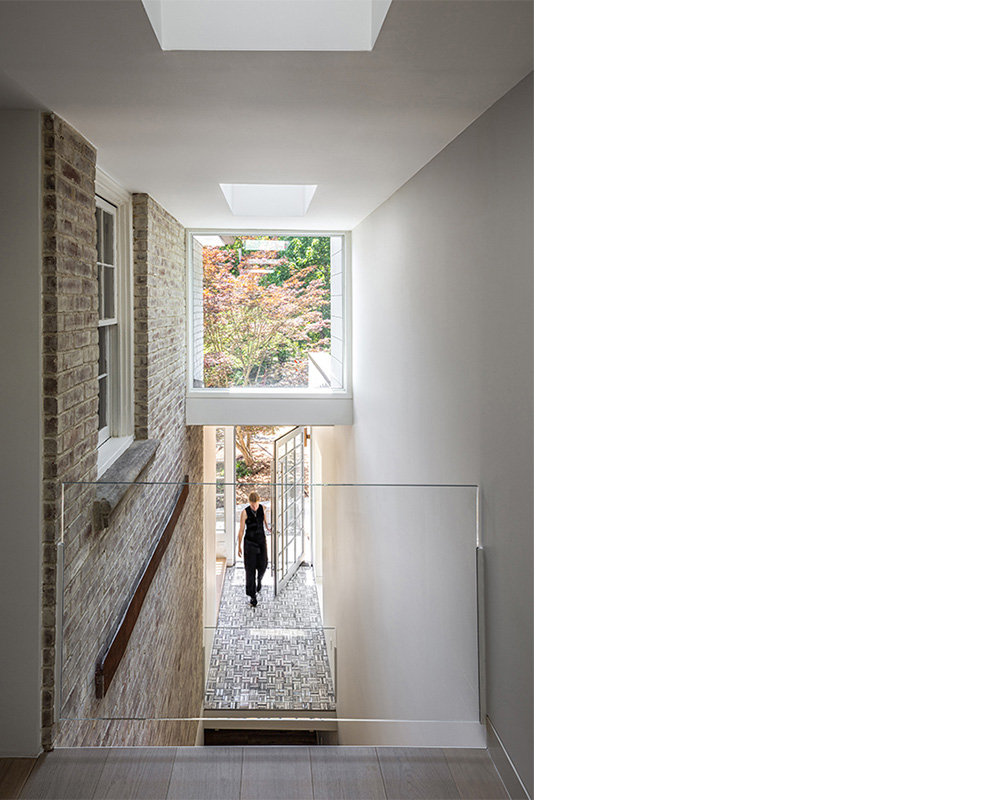
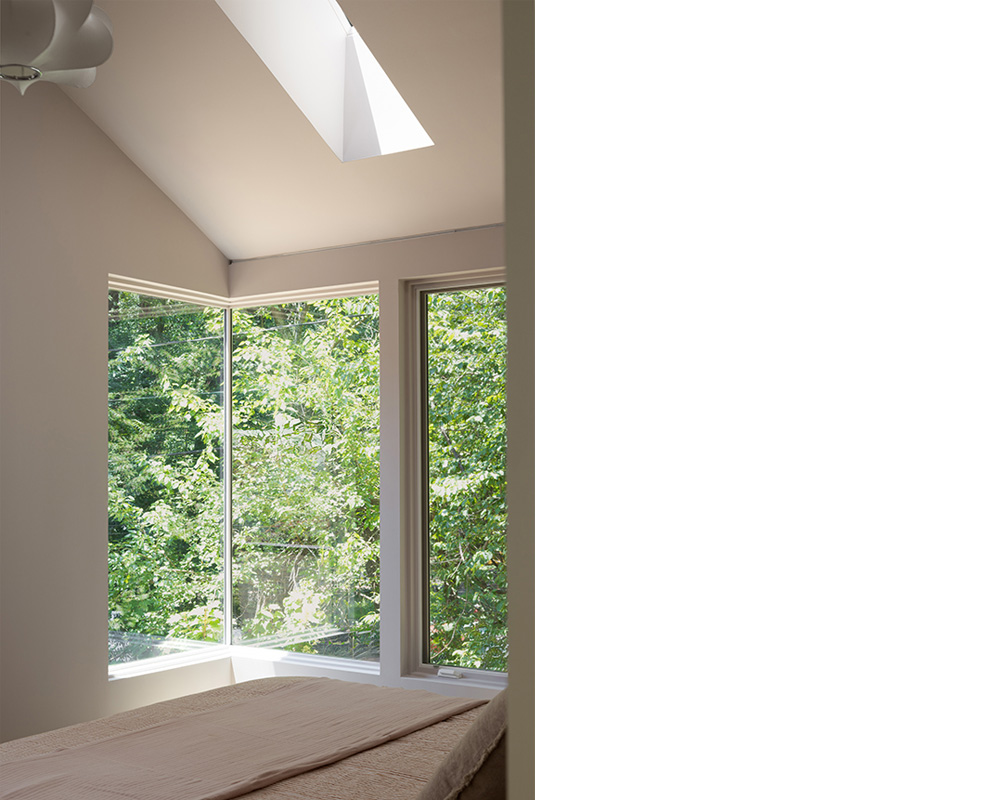
The new primary suite offers elevated views across the adjacent meadow, reinforcing the home's relationship to the surrounding landscape.
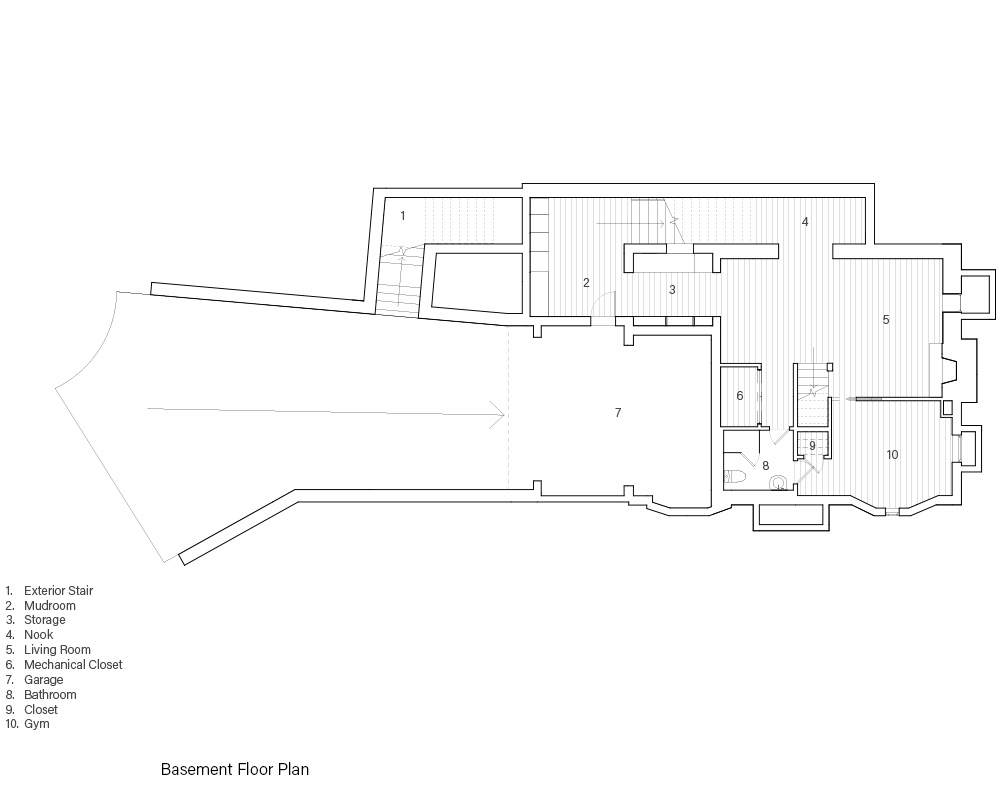
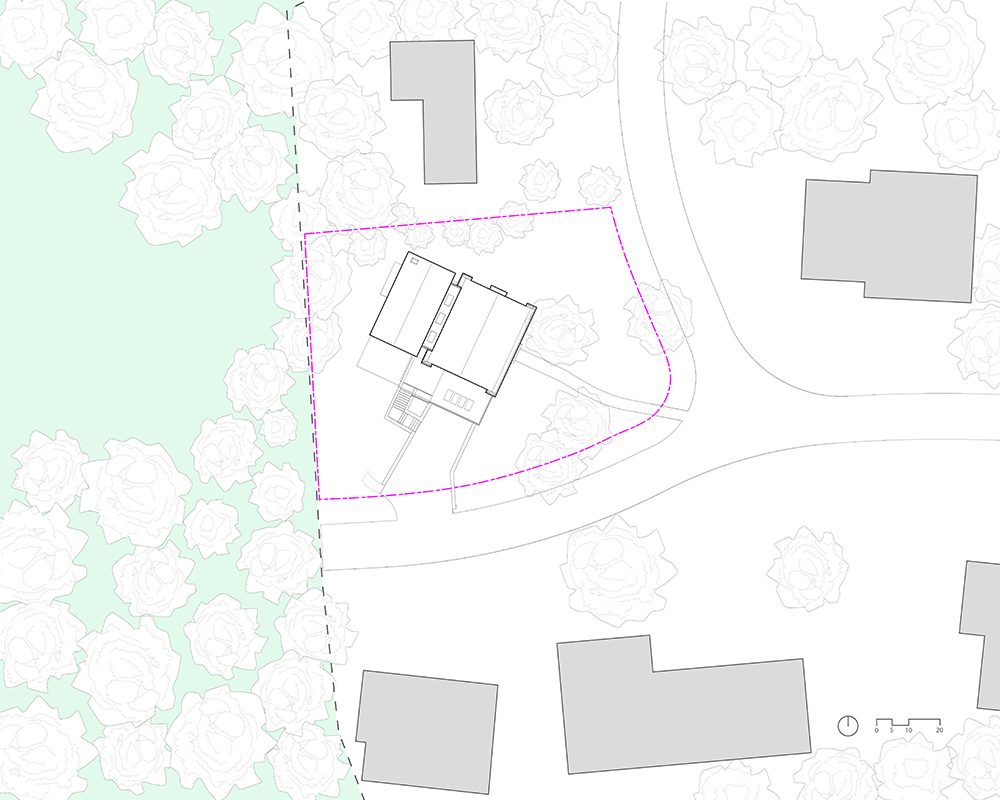
Situated adjacent to a nature reserve and surrounded by mature trees, the property offers a rare connection to the landscape, which became a guiding principle for the design.